Commercial glass
Glass for your business space.
For business owners, contractors, designers and property managers. Tell us about the premises, the project and your timing, and share any photos.
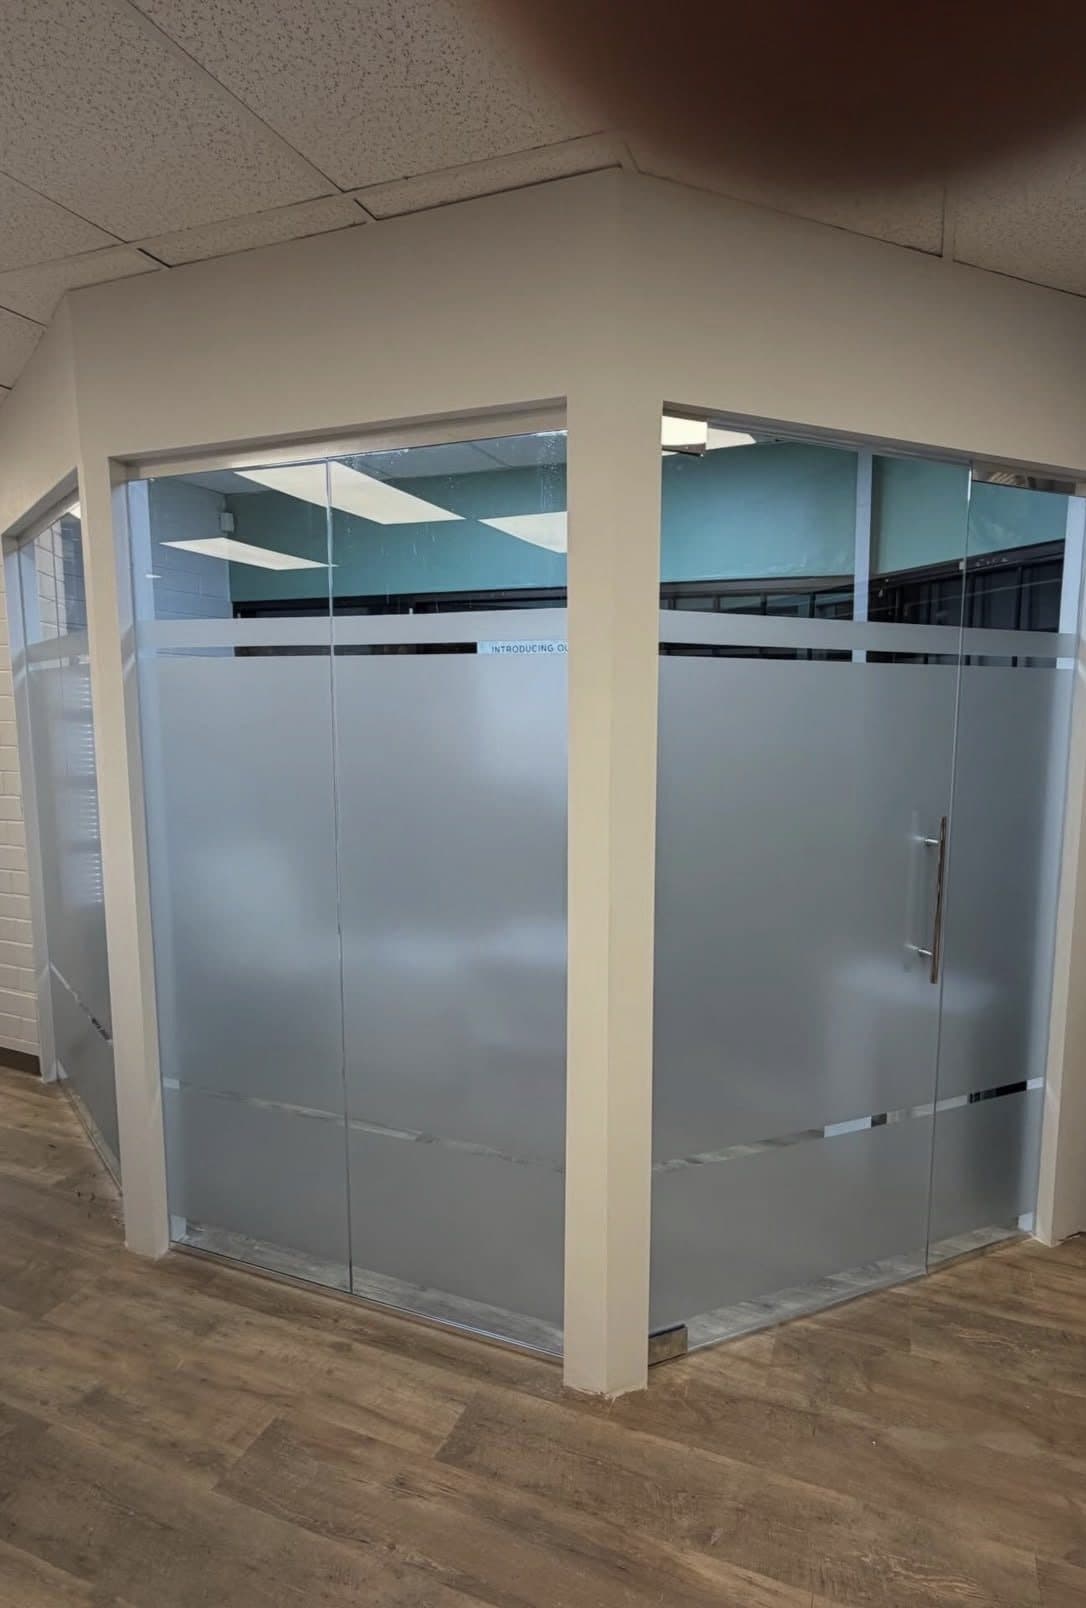
Glass partitions divide a floor into offices, meeting rooms or work areas while letting daylight move through the space.
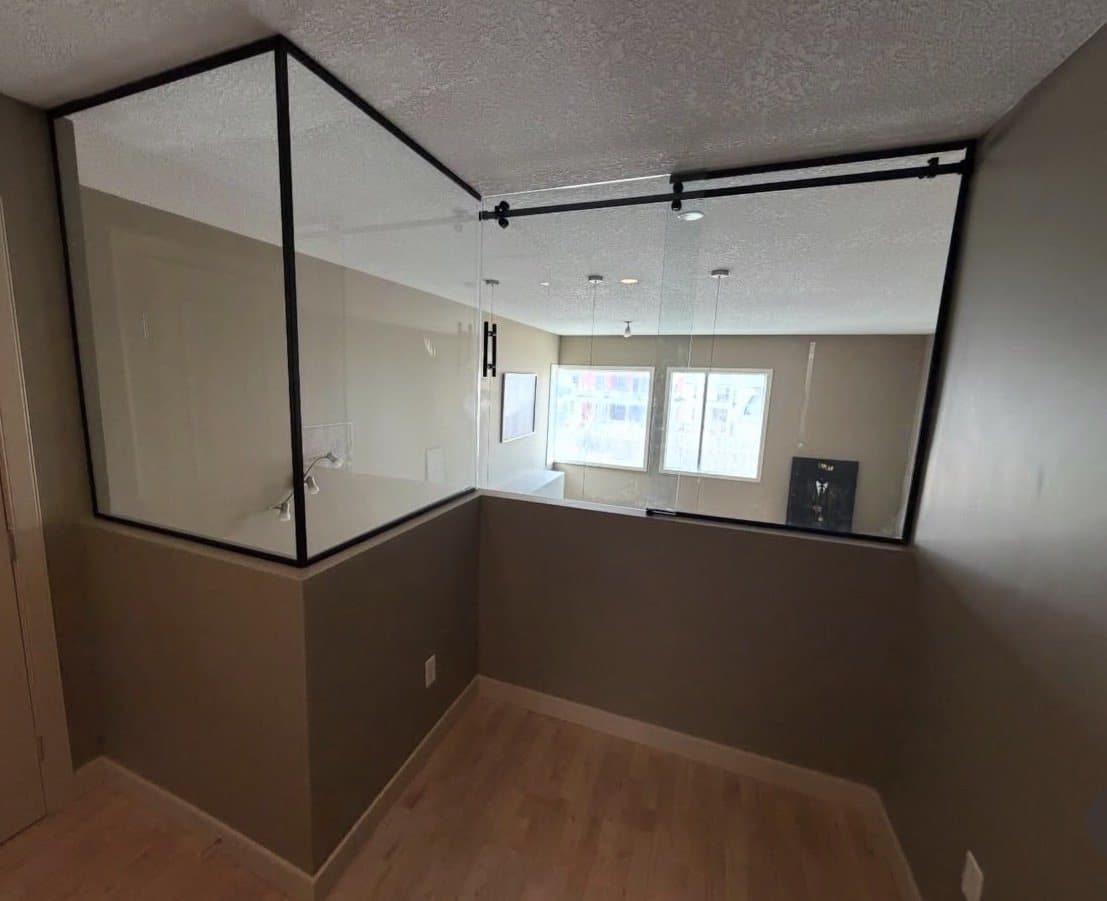
Framed or frameless partitions
Framed
Framed partitions give a clear line between areas.
Frameless
Frameless panels are almost invisible.
Send photos of the space or a layout sketch and tell us how each area will be used.
Starting a commercial enquiry
It helps to know the scope, the timing and who else is involved from the start. Tell us whether it is a single partition, a floor or a full fit-out, and what stage the project is at.
The form accepts photos. If you have drawings, mention them and we will arrange the best way to receive them.
Choose Commercial glass on the form to add your company name.
Include in your message
Premises
Where the premises are and how the space is used.
Scope
One partition, a floor or a full fit-out.
Timing
Your timing and the project stage.
Drawings
Whether drawings or a floor plan exist.
Questions from businesses and contractors
Talk to us about your premises.
Send the scope and timing, or call Elite Glass to discuss the project.